FIRE logoFourte InternationalREAL ESTATE · NY & NJ

Fourte project story

3 Brook Way.

From architectural plans to a finished home.

Project story / 3 Brook Way · Sold

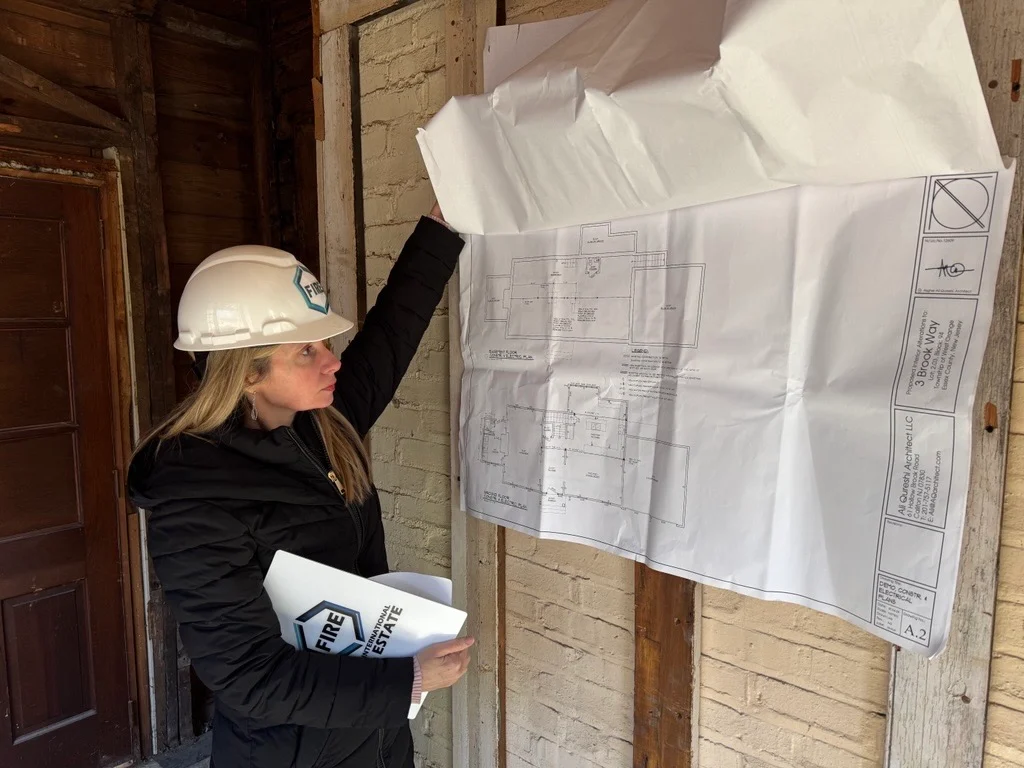
Mary Fourte reviewing the 3 Brook Way drawings in a FIRE hard hat
1 / 6 · ON SITE

Llewellyn Park · West Orange, NJ

On site, before the sale.

Mary Fourte reviews the architectural drawings inside the unfinished home. Fourte’s involvement began well before the listing photographs.

Browse our sold & leased portfolio ↗

Architectural source: Ali Qureshi Architect LLC, sheet A.2. Photographs supplied by Fourte. 3D views are illustrative.

01 / THE OPPORTUNITY

Recognize the potential.

The project began with acquiring an existing home in Llewellyn Park and a vision for its renovation.

02 / THE PLAN

Work through the details.

The architectural set documents proposed interior alterations, from the kitchen and dining area to laundry, bathrooms, lighting and HVAC.

03 / ON SITE

Stay close to the work.

Mary’s hard-hat visits and review of the drawings show Fourte’s involvement during the renovation, well before the listing photographs.

04 / THE RESULT

Bring the home to market.

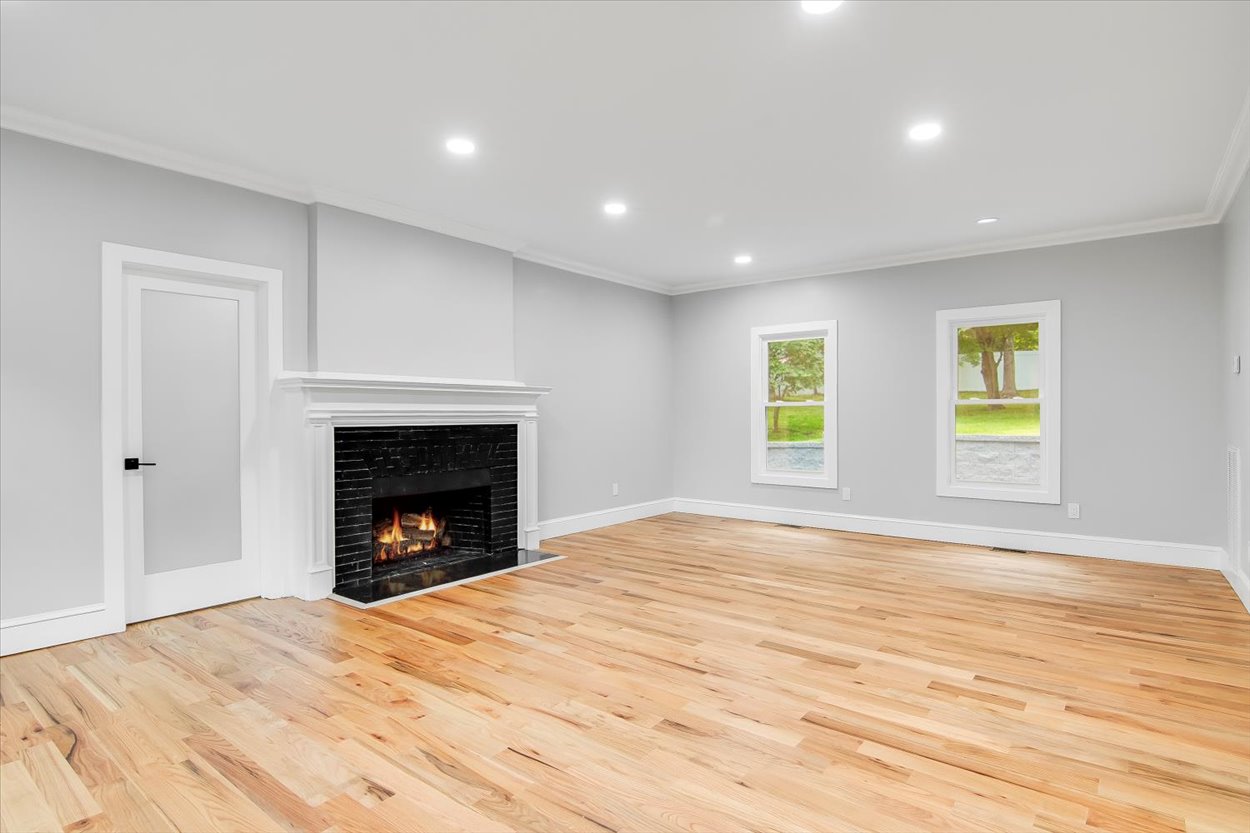
Professional photography presents the completed renovation. The home’s sale is preserved in our past-transactions collection.

Inside the plan
A clearer view of the changes.

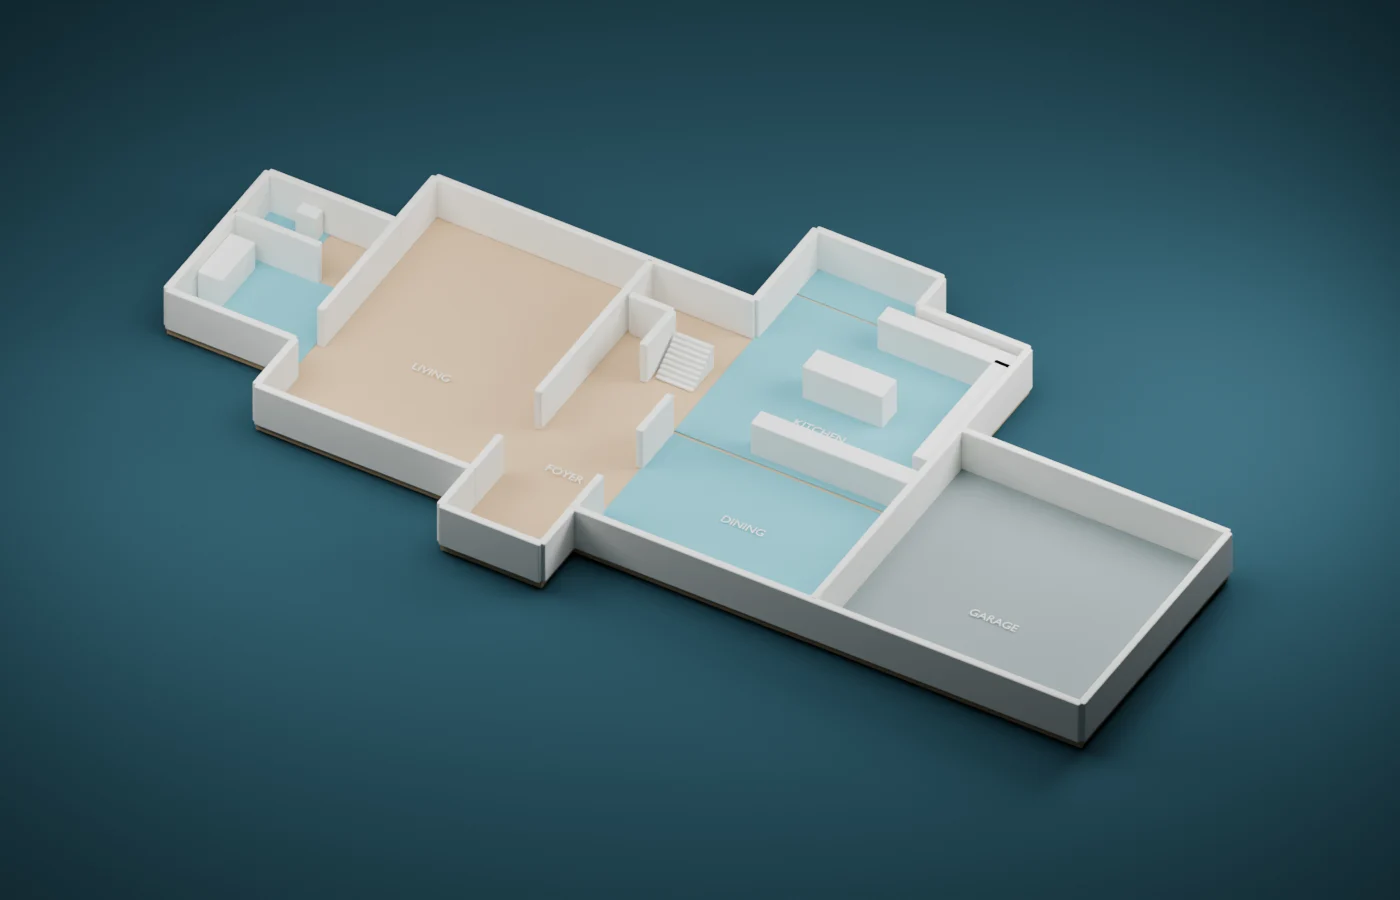
Three-dimensional ground-floor cutaway of 3 Brook Way, with the kitchen, dining and laundry areas highlighted in blue
Illustrative Blender cutaway based on architectural sheet A.2. Blue identifies selected proposed work areas. Simplified walls, heights and fixtures; not an as-built survey. Select the image to enlarge.

What the drawings reveal

More than a new coat of paint.

  • Ground floor: modified kitchen and dining room, new laundry and powder room.
  • Second floor: modified primary bathroom and a new walk-in closet.
  • Attic: a new office and a modified bathroom and foyer.
  • Behind the finishes: electrical, reflected-ceiling and HVAC plans across the seven-sheet set.

These are features shown in the proposed architectural drawings. Completed-home photographs appear below.

View the original ground-floor drawing ↗

Architectural source: Ali Qureshi Architect LLC, sheets A.2–A.7; supplied seven-sheet plan set, March 4, 2025 file. Architectural design credit remains with the architect.
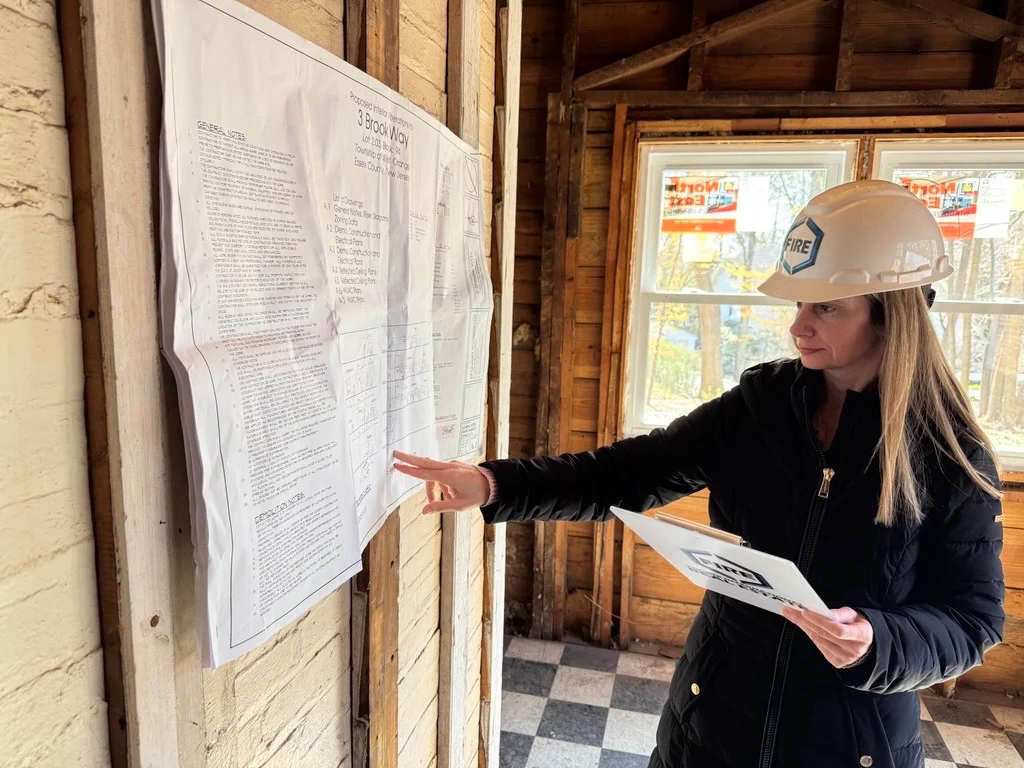
Mary Fourte reviewing drawings in the unfinished interior of 3 Brook Way
During the renovation: reviewing the details while the structure is still visible.
Completed living room at 3 Brook Way with hardwood flooring and a fireplace
After the renovation: the completed living room, photographed for marketing.

212 Pompton Avenue
Verona, NJ 07044

973 380 0580inquiries@fourterealestate.com